
DRAFTSMAN
DRAFTSMAN
REQUIREMENTS
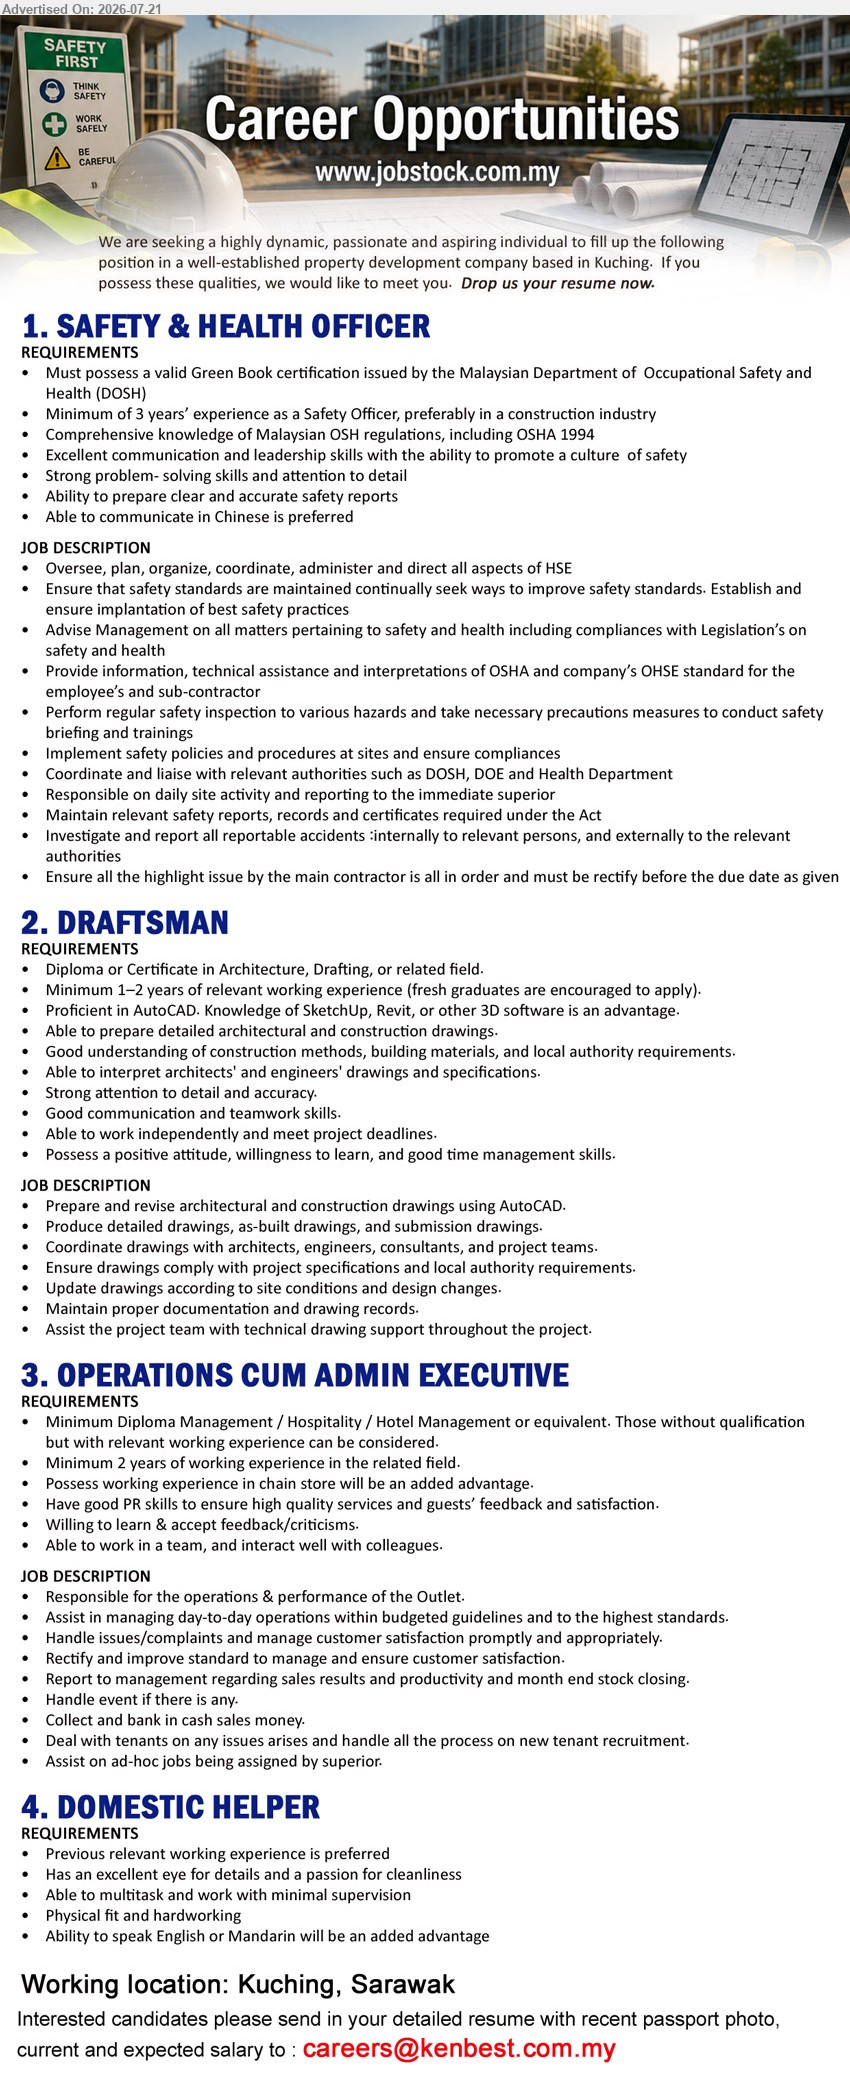
Diploma or Certificate in Architecture, Drafting, or related field.
Minimum 1–2 years of relevant working experience (fresh graduates are encouraged to apply).
Proficient in AutoCAD. Knowledge of SketchUp, Revit, or other 3D software is an advantage.
Able to prepare detailed architectural and construction drawings.
Good understanding of construction methods, building materials, and local authority requirements.
Able to interpret architects' and engineers' drawings and specifications.
Strong attention to detail and accuracy.
Good communication and teamwork skills.
Able to work independently and meet project deadlines.
Possess a positive attitude, willingness to learn, and good time management skills.
JOB DESCRIPTION
Prepare and revise architectural and construction drawings using AutoCAD.
Produce detailed drawings, as-built drawings, and submission drawings.
Coordinate drawings with architects, engineers, consultants, and project teams.
Ensure drawings comply with project specifications and local authority requirements.
Update drawings according to site conditions and design changes.
Maintain proper documentation and drawing records.
Assist the project team with technical drawing support throughout the project.





|
Follow Us On
|
|||||||
|
|

|
|
|
||||
|
Download JobStock® Mobile App
|


|